

8461 Day Lillies LaneCitrus Heights, CA 95610
Mortgage Calculator
Monthly Payment (Est.)
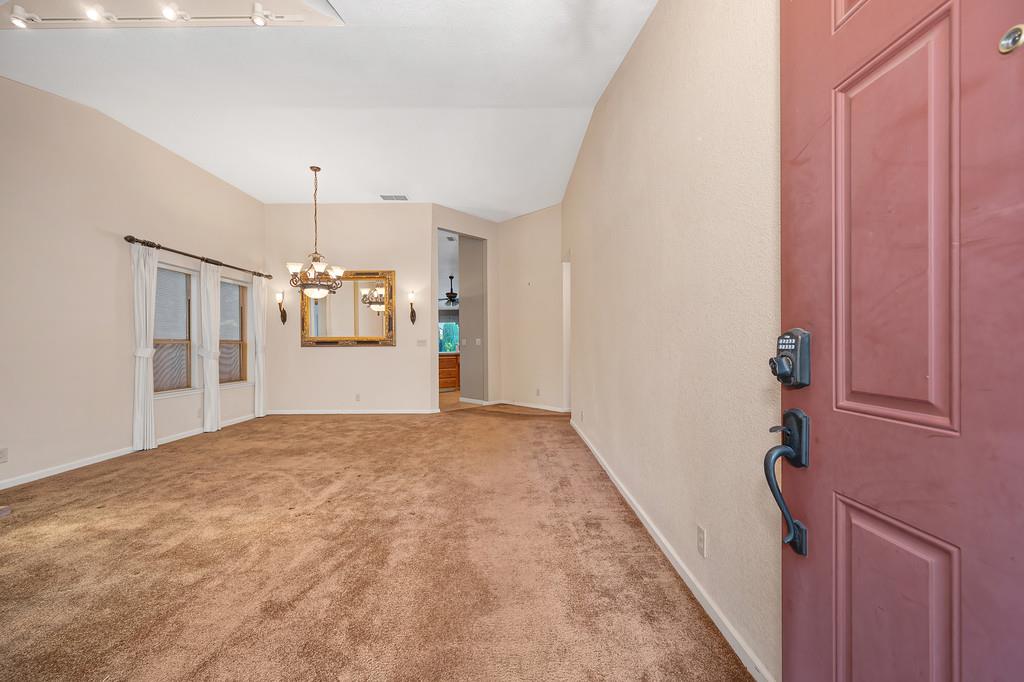
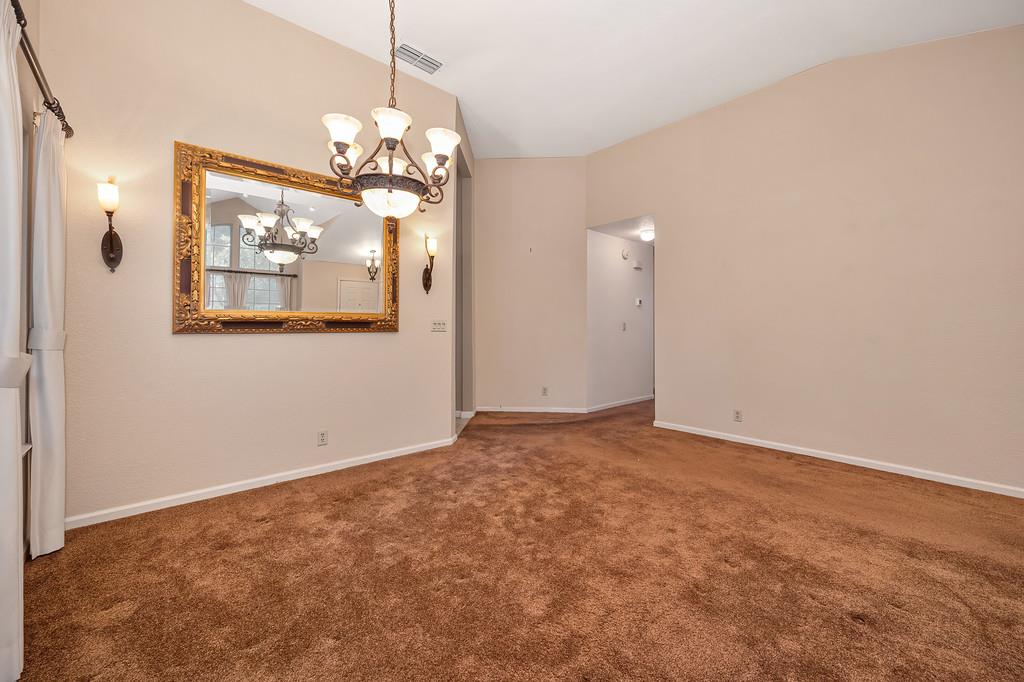
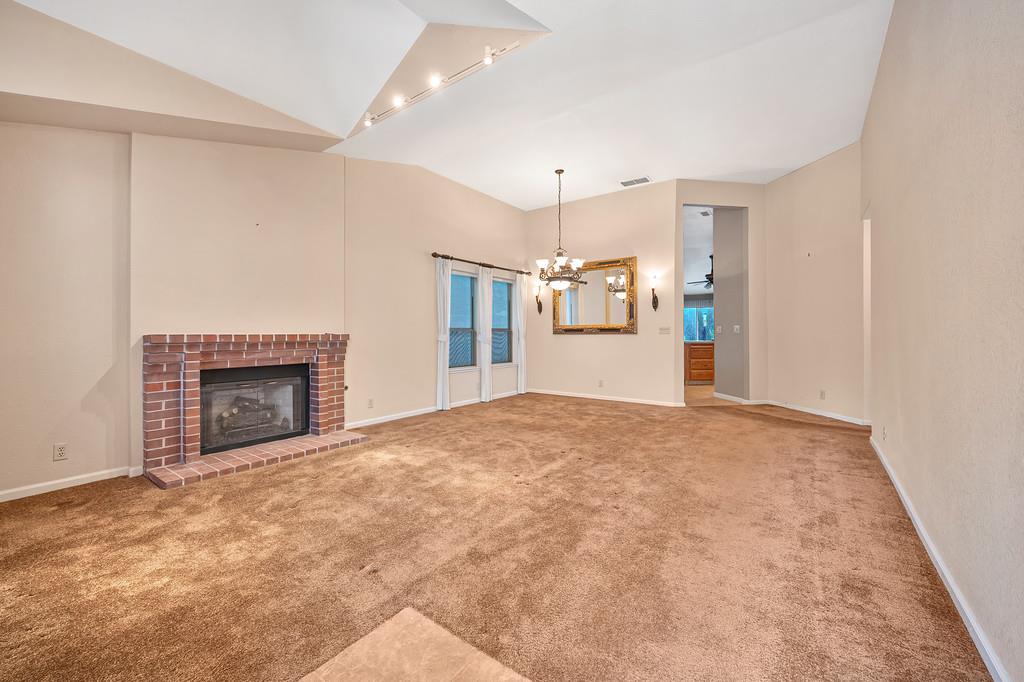
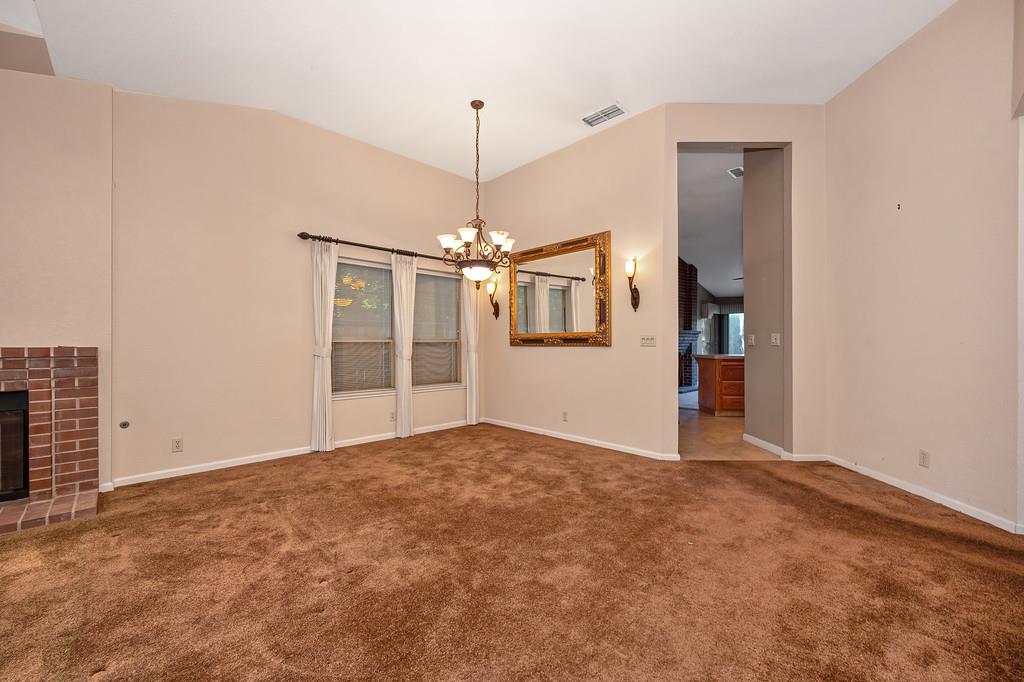
$2,122Welcome to Creekside. One of Citrus Height's Most Desirable Neighborhoods! Opportunity knocks, don't let this one get away! Situated on a sprawling corner lot with wonderful curb appeal, this inviting single-story home offers 3 bedrooms, 2 full baths and endless potential to make it uniquely yours. Step inside to a spacious, thoughtfully designed floor plan featuring a welcoming living room with a cozy fireplace and adjoining formal dining area perfect for entertaining. The kitchen flows effortlessly into the comfortable family room, where a second fireplace creates a warm gathering space and direct backyard access makes indoor-outdoor living a breeze. The spacious primary suite is a wonderful retreat featuring a walk-in closet, generously sized bath and private backyard access. Nicely appointed secondary bedrooms offer flexibility for family, guests or a home office, while the indoor laundry room with cabinetry adds everyday convenience. Outside, the low maintenance backyard offers plenty of room to relax, entertain and create the outdoor space you've always envisioned. Bring your vision and personal style and transform this home into something truly special.
| 13 hours ago | Listing updated with changes from the MLS® | |
| yesterday | Listing first seen on site |

All measurements and all calculations of the area are approximate. Information provided by Seller/Other sources, not verified by Broker. All interested persons should independently verify the accuracy of information. Provided properties may or may not be listed by the office/agent presenting the information. Data maintained by MetroList® may not reflect all real estate activity in the market. All real estate content on this site is subject to the Federal Fair Housing Act of 1968, as amended, which makes it illegal to advertise any preference, limitation or discrimination because of race, color, religion, sex, handicap, family status or national origin or an intention to make any such preference, limitation or discrimination. Terms of Use
Last checked 2026-08-13 10:24 AM PDT